
Property Details
Kitchen
Quartz countertops
Detailed solid-wood cabinetry
Eight-burner BlueStar range
Double ovens and a hood vented to the exterior
Microwave drawer
Paneled Miele dishwasher
Sub-Zero refrigerator/freezer
Electrical outlets located inside cabinets
Two pantries
French doors opening to the patio
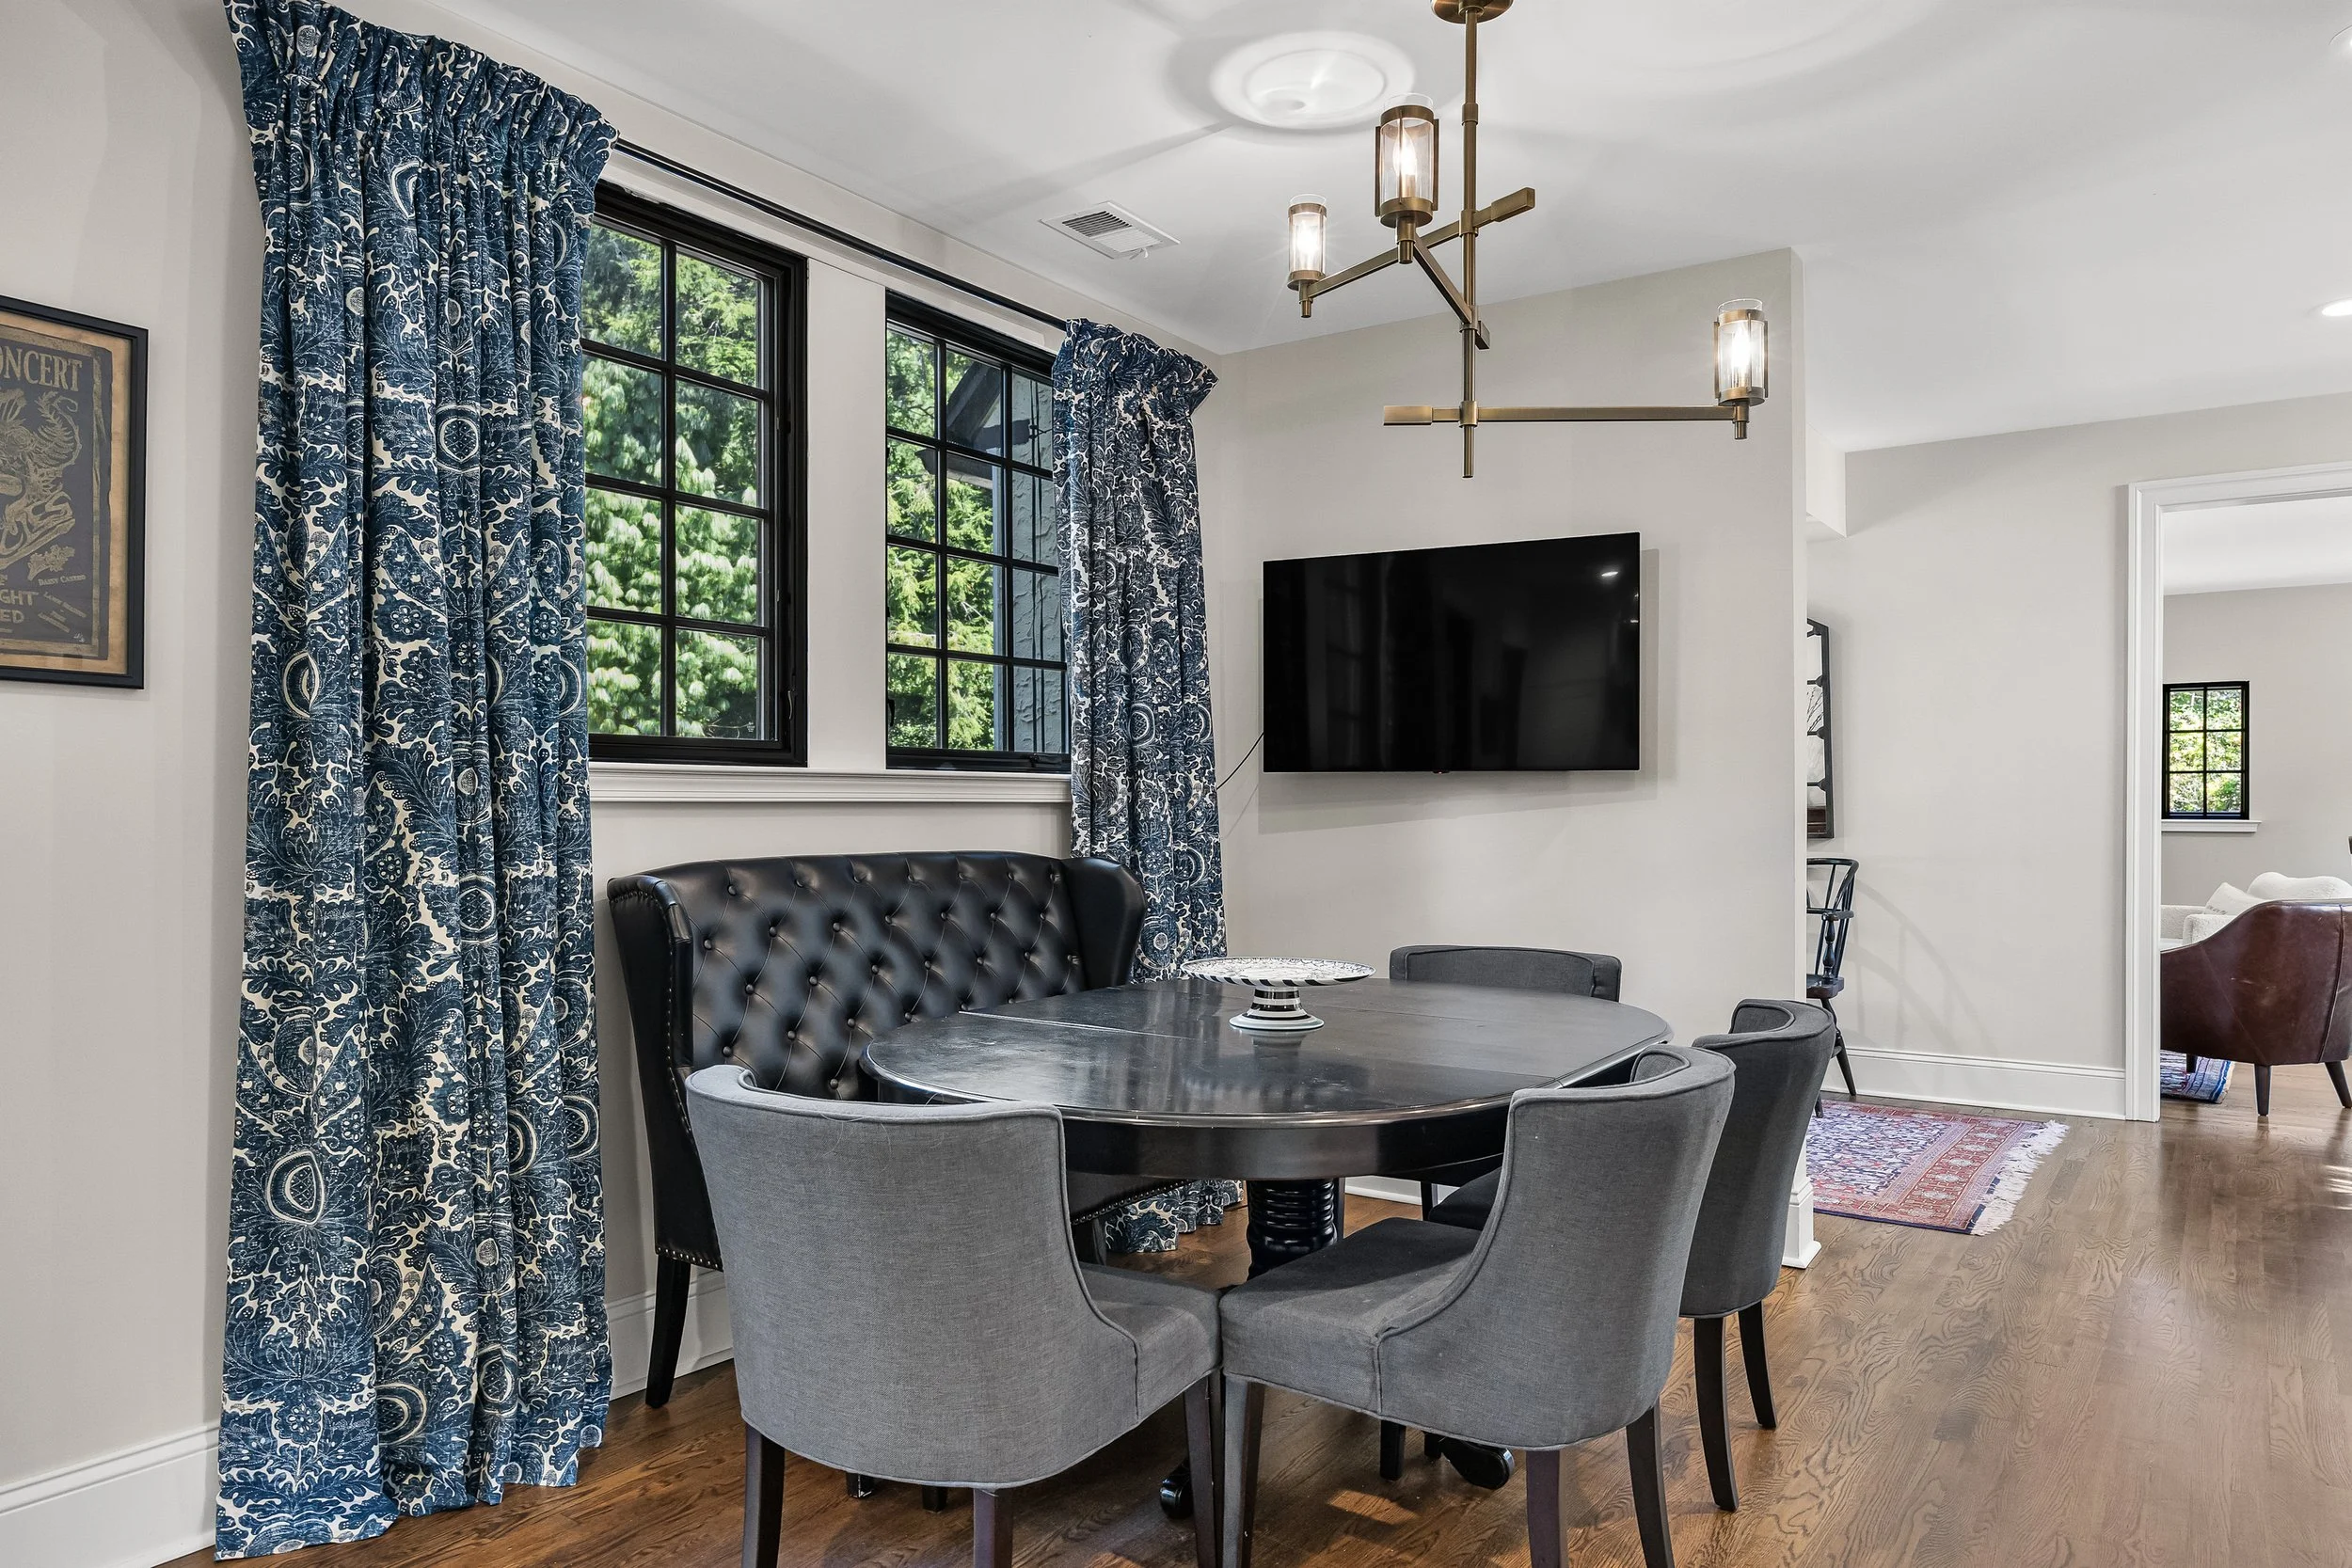
New oak hardwood floors
Architectural & Interior Details
Wood-burning fireplace
Wood mantel and slate hearth/threshold
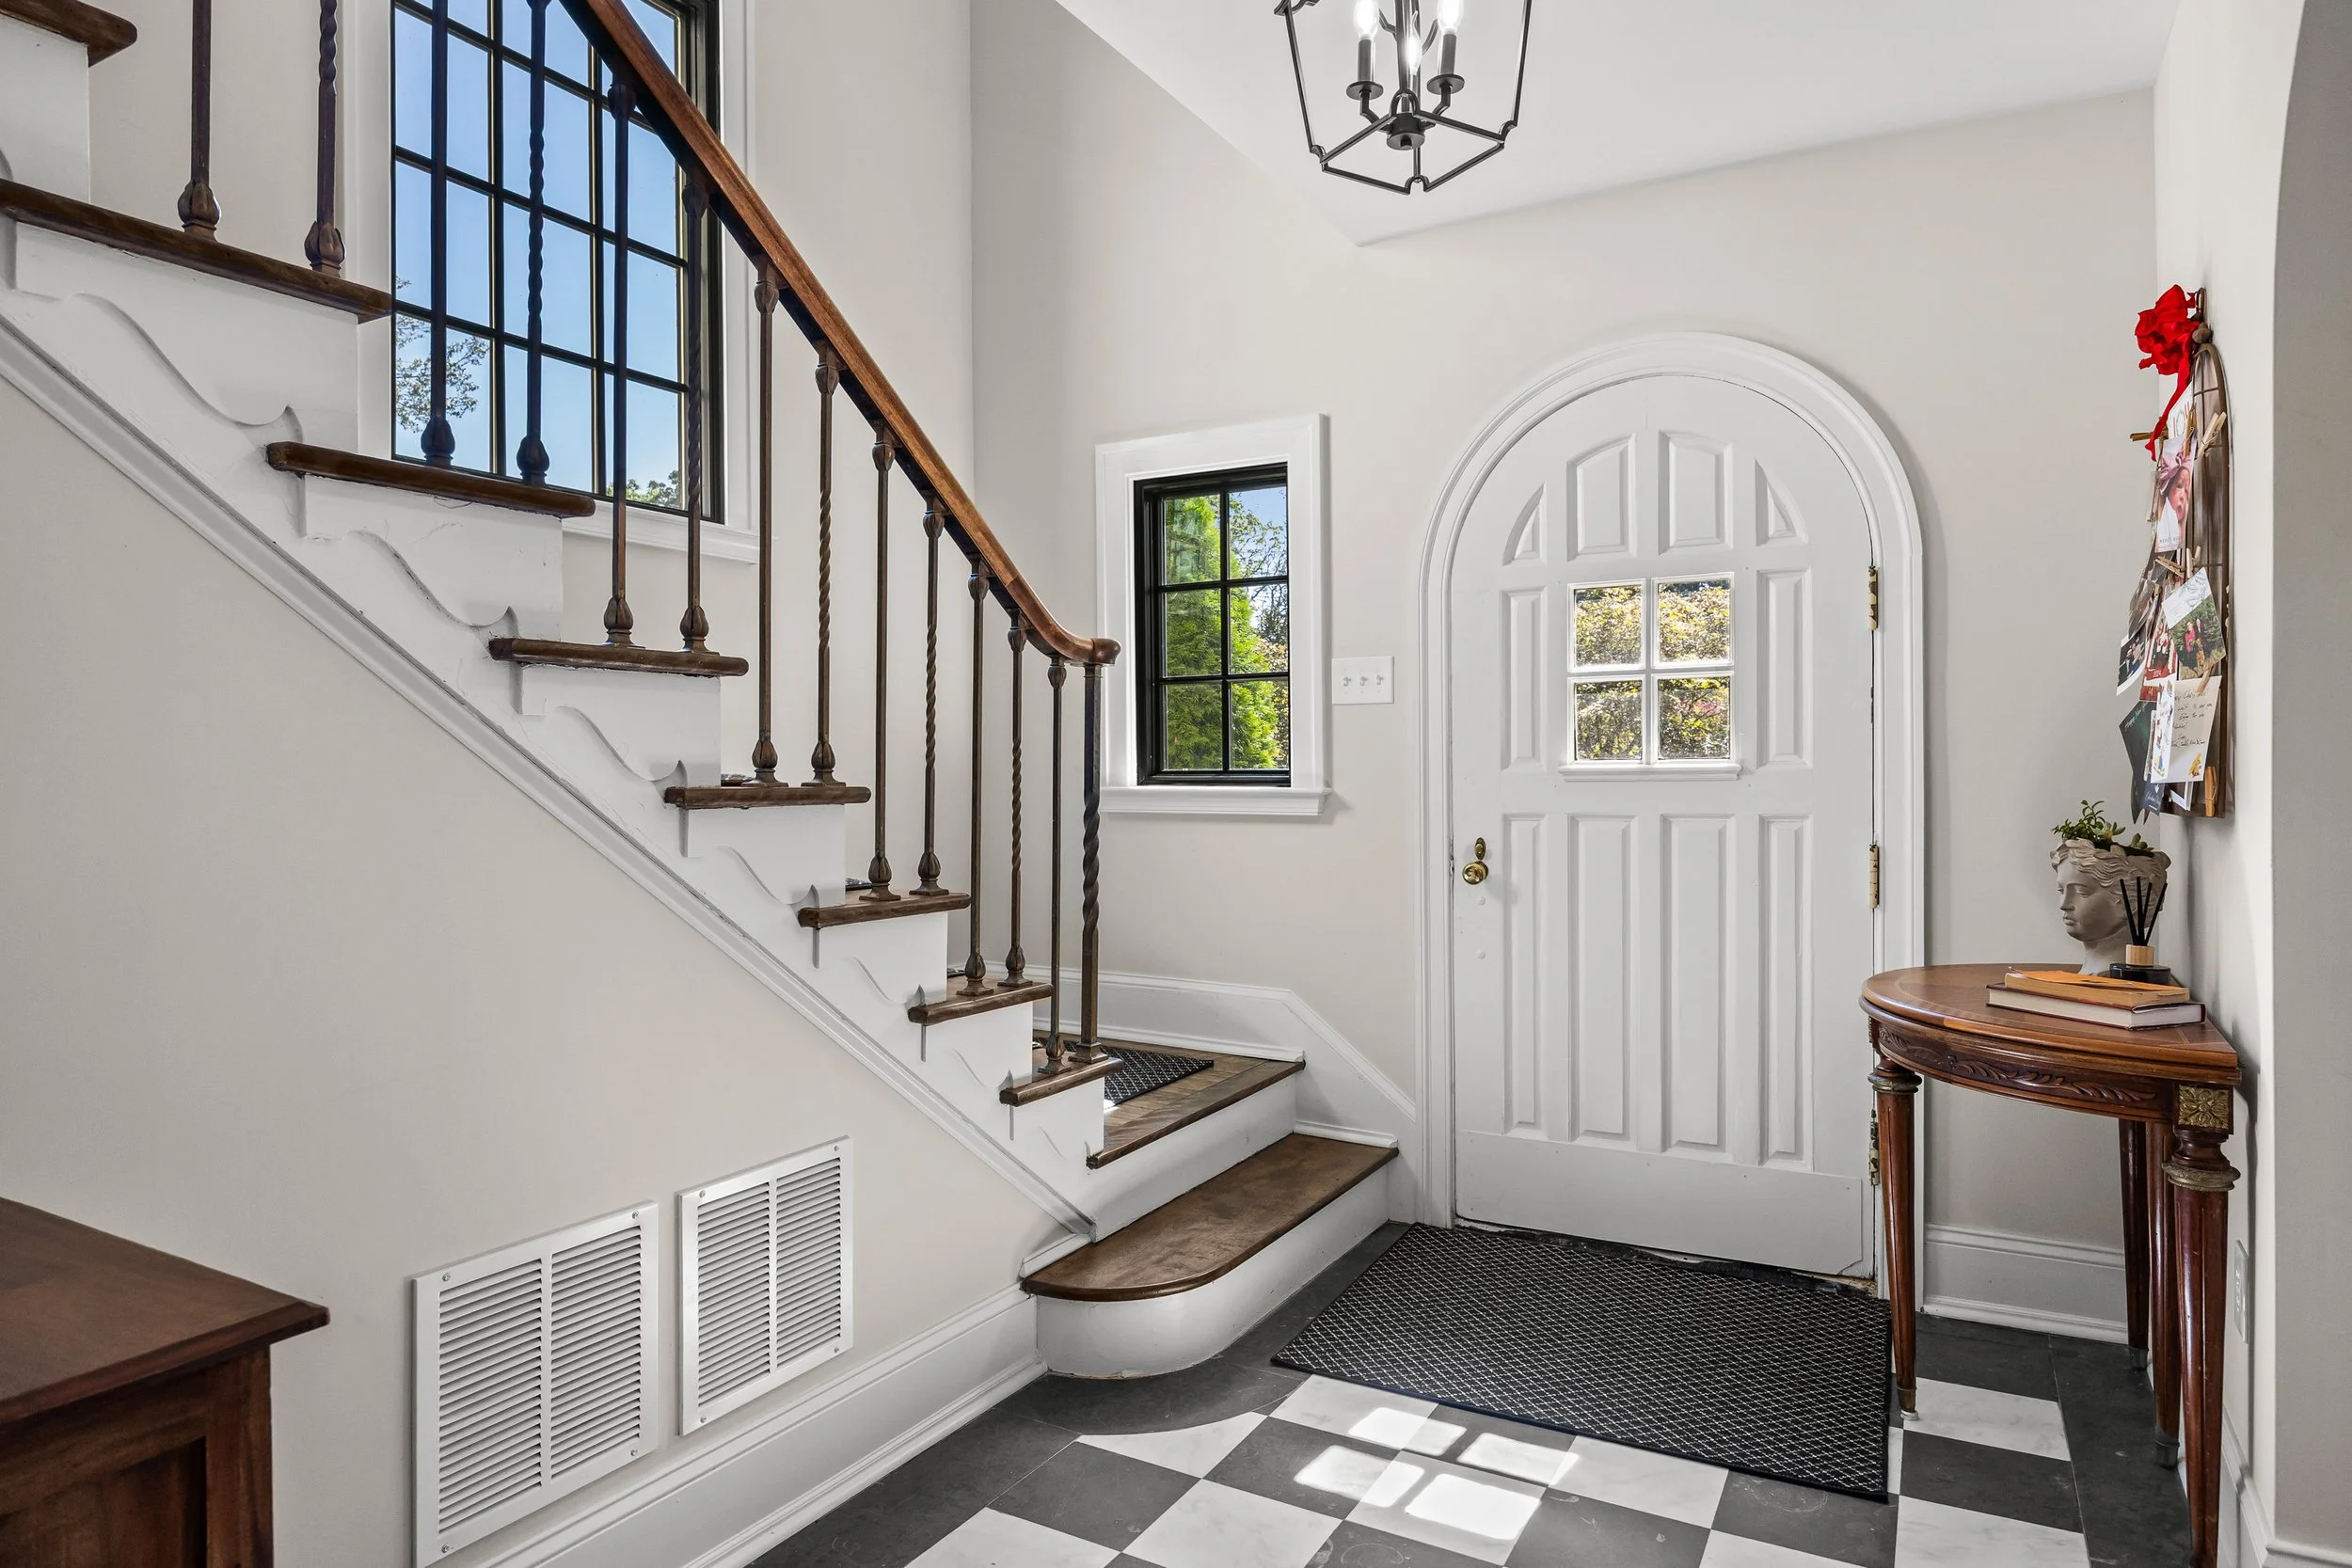
Black-and-white checkered marble flooring
Fossil details in the stone/marble
Arched doorways
Dimmers and recessed lighting
Granite thresholds
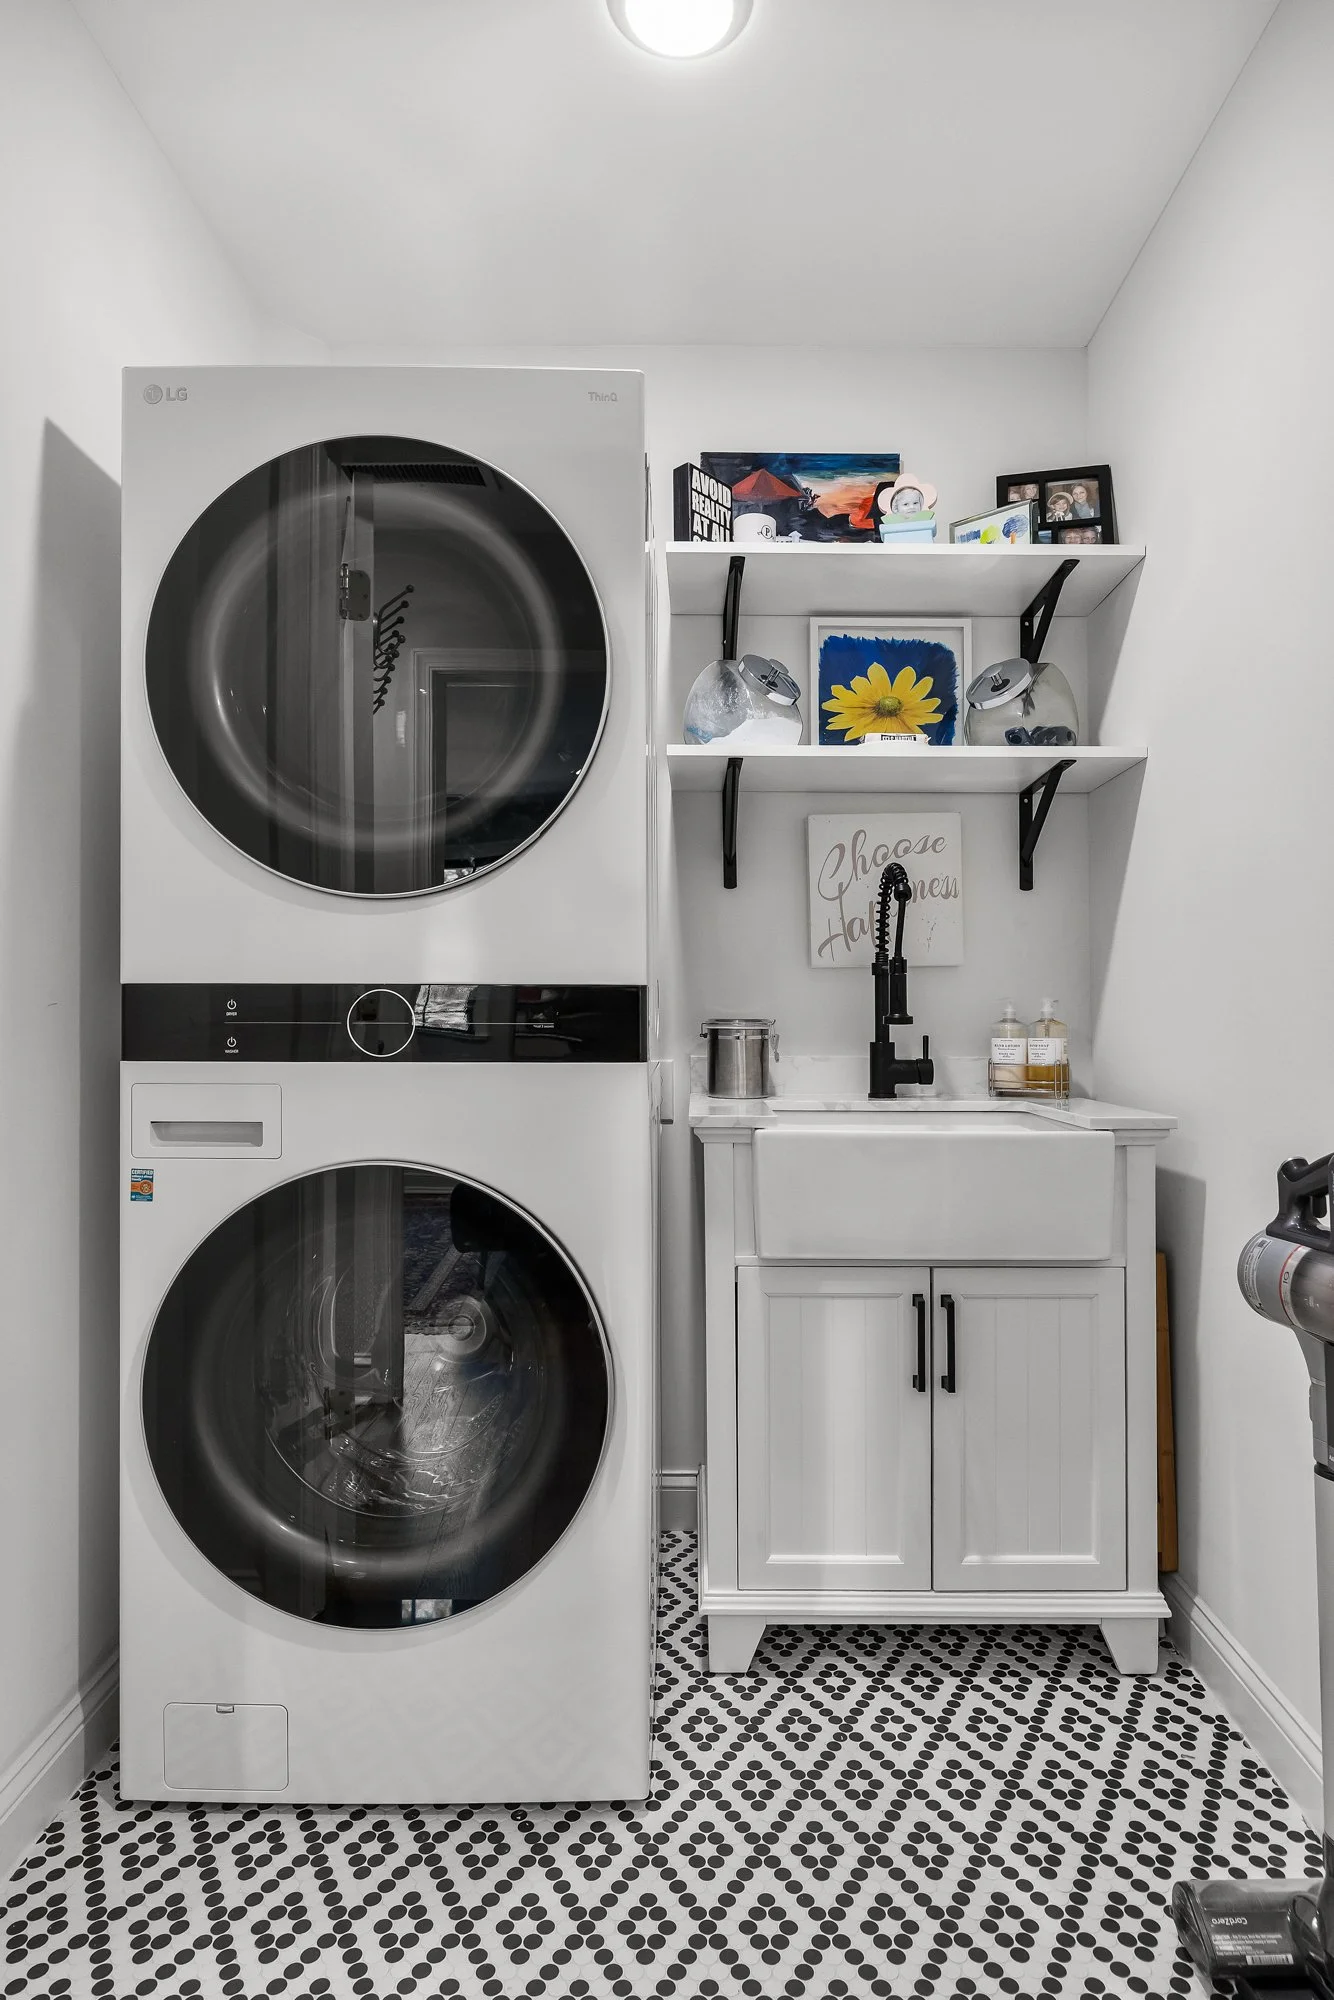
Washer/dryer area on second floor with penny tile
Mechanical, Electrical & Building Systems
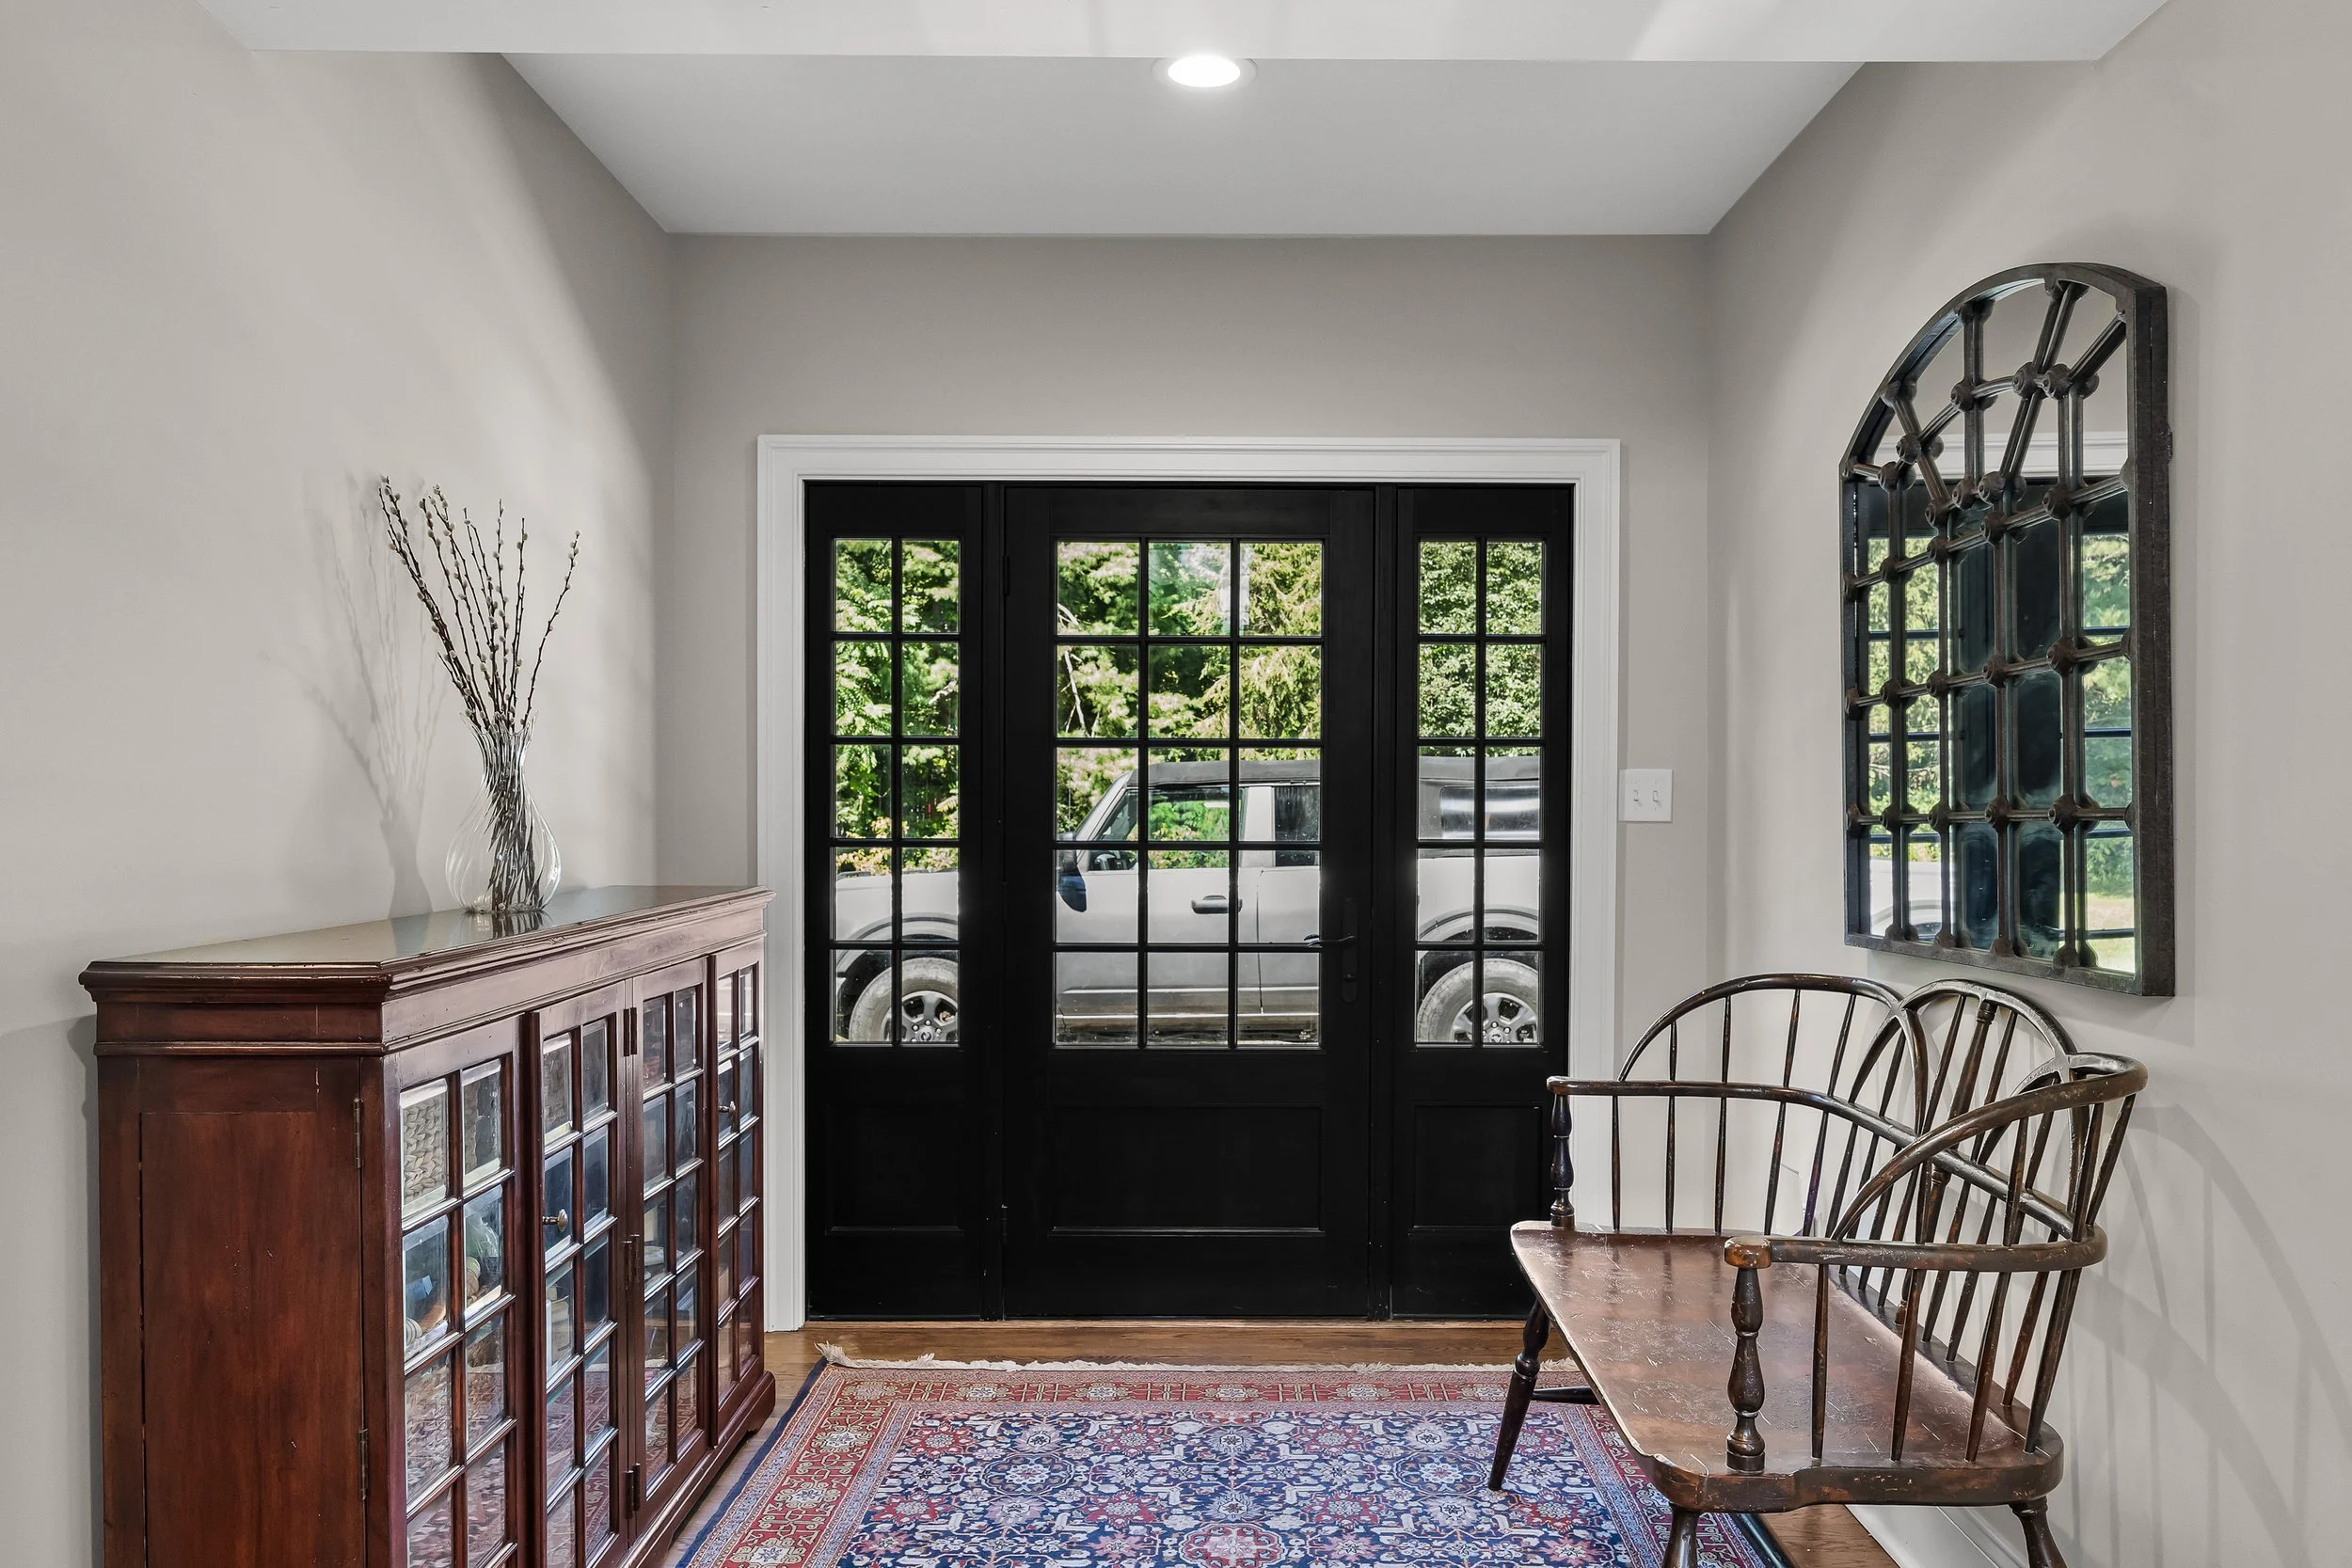
All windows have been replaced with Pella windows
New electrical panel with 200-amp service
Four zones: Two-zone forced-air gas heat; Two-zone split heating/cooling system
New ductwork throughout
Gas water heater
Brand new roof (2026), including plywood and shingles
Exterior, Site & Expansion Potential
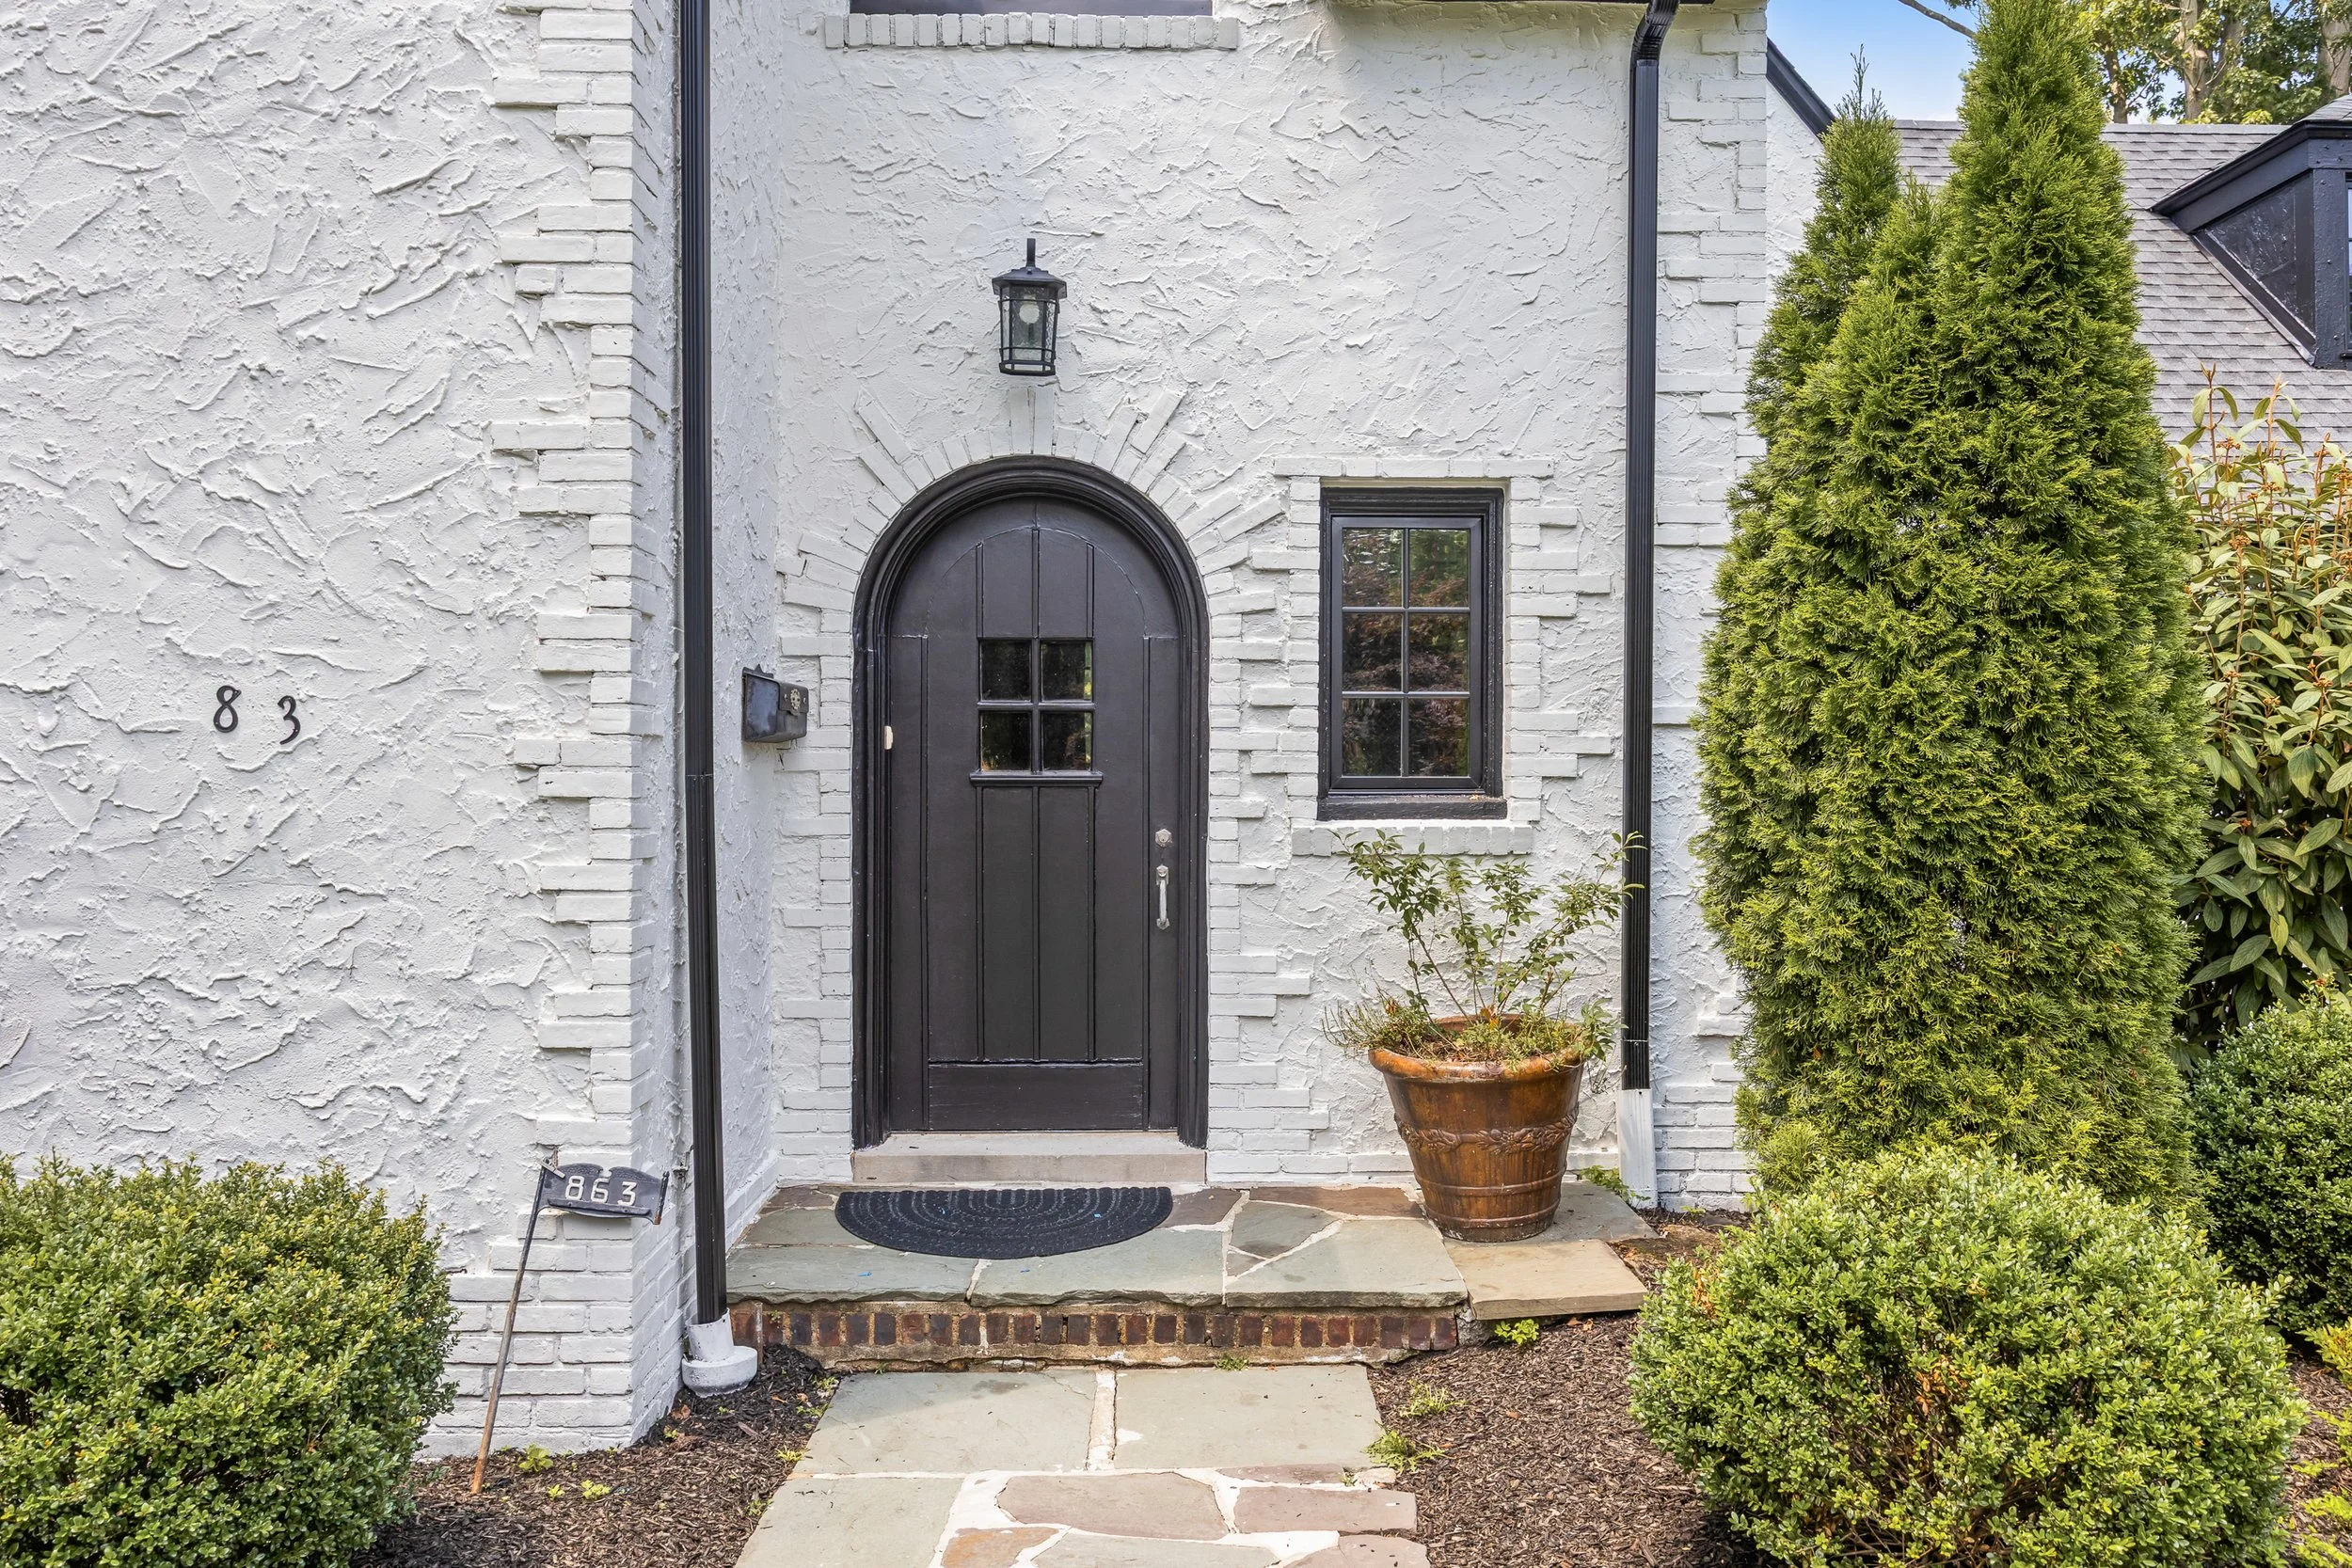
Freshly re-painted exterior (2026)
French doors provide access to the patio
Two-story addition may be possible extending off the sitting room on the second floor
Bedrooms, Bathrooms & Upper Floors
Three bedrooms on the second floor; all have ensuite bathrooms
One second-floor bedroom includes a sitting room
A shower-stall ensuite bathroom is located in the daughter's room
Fourth bedroom located on third floor; third-floor bathroom includes a shower
Built-in window seat with storage on third floor
Closet systems are already in place in most closets